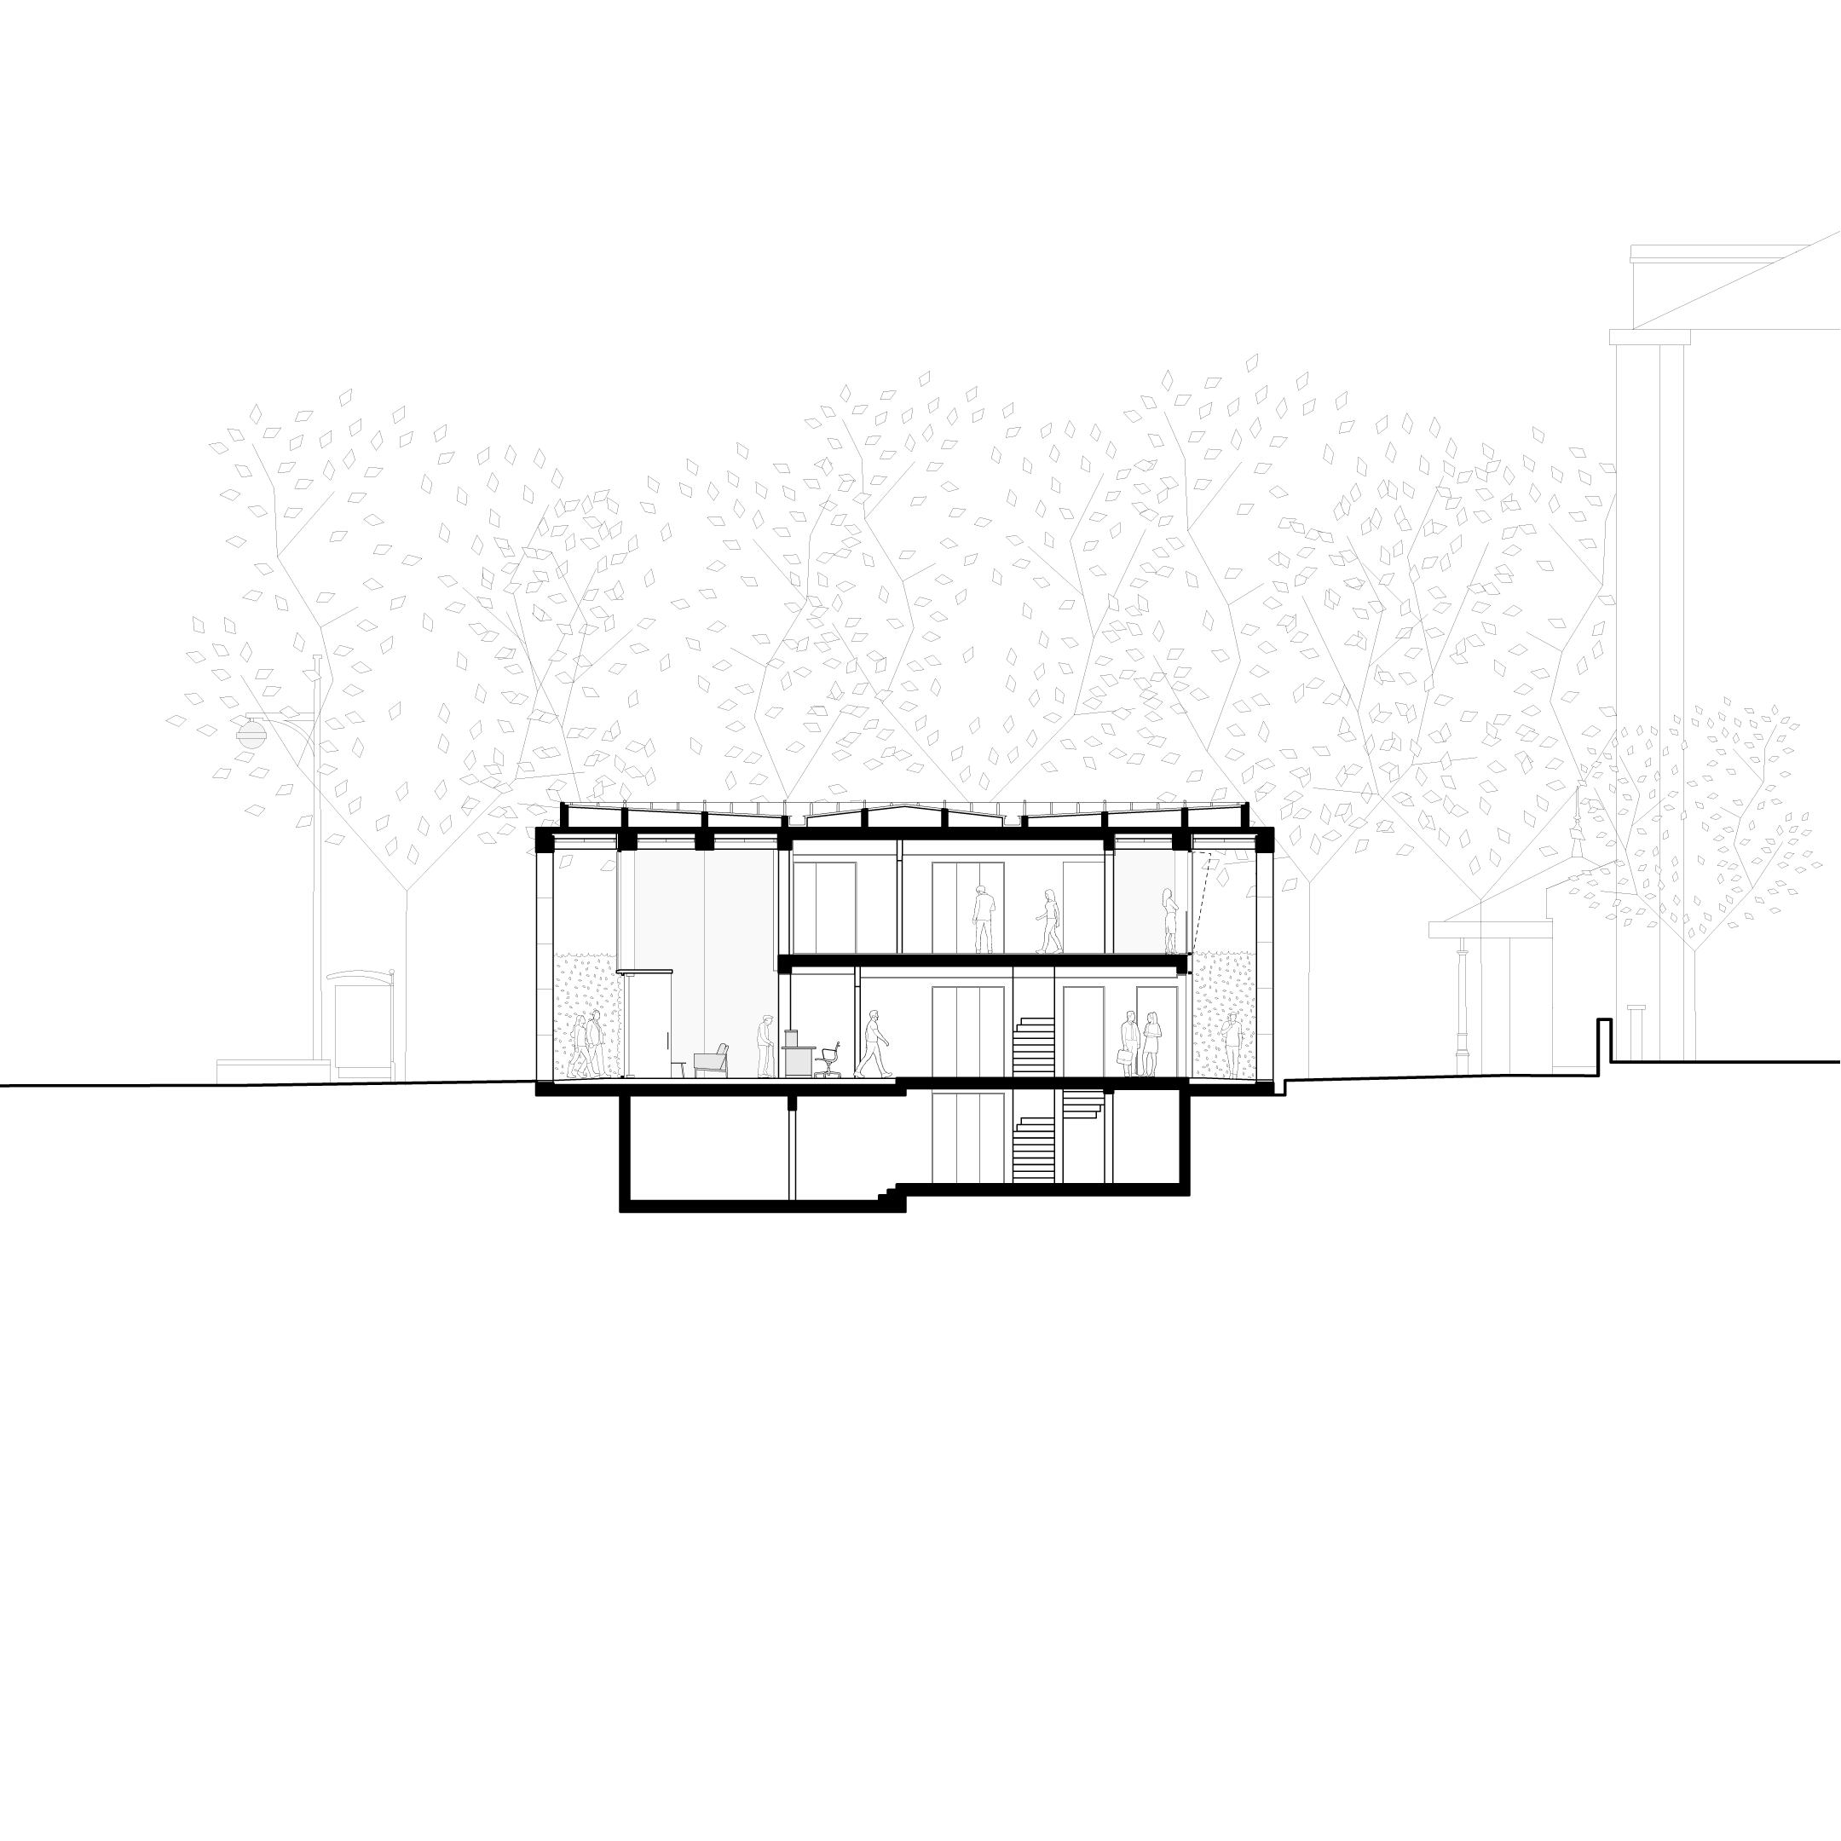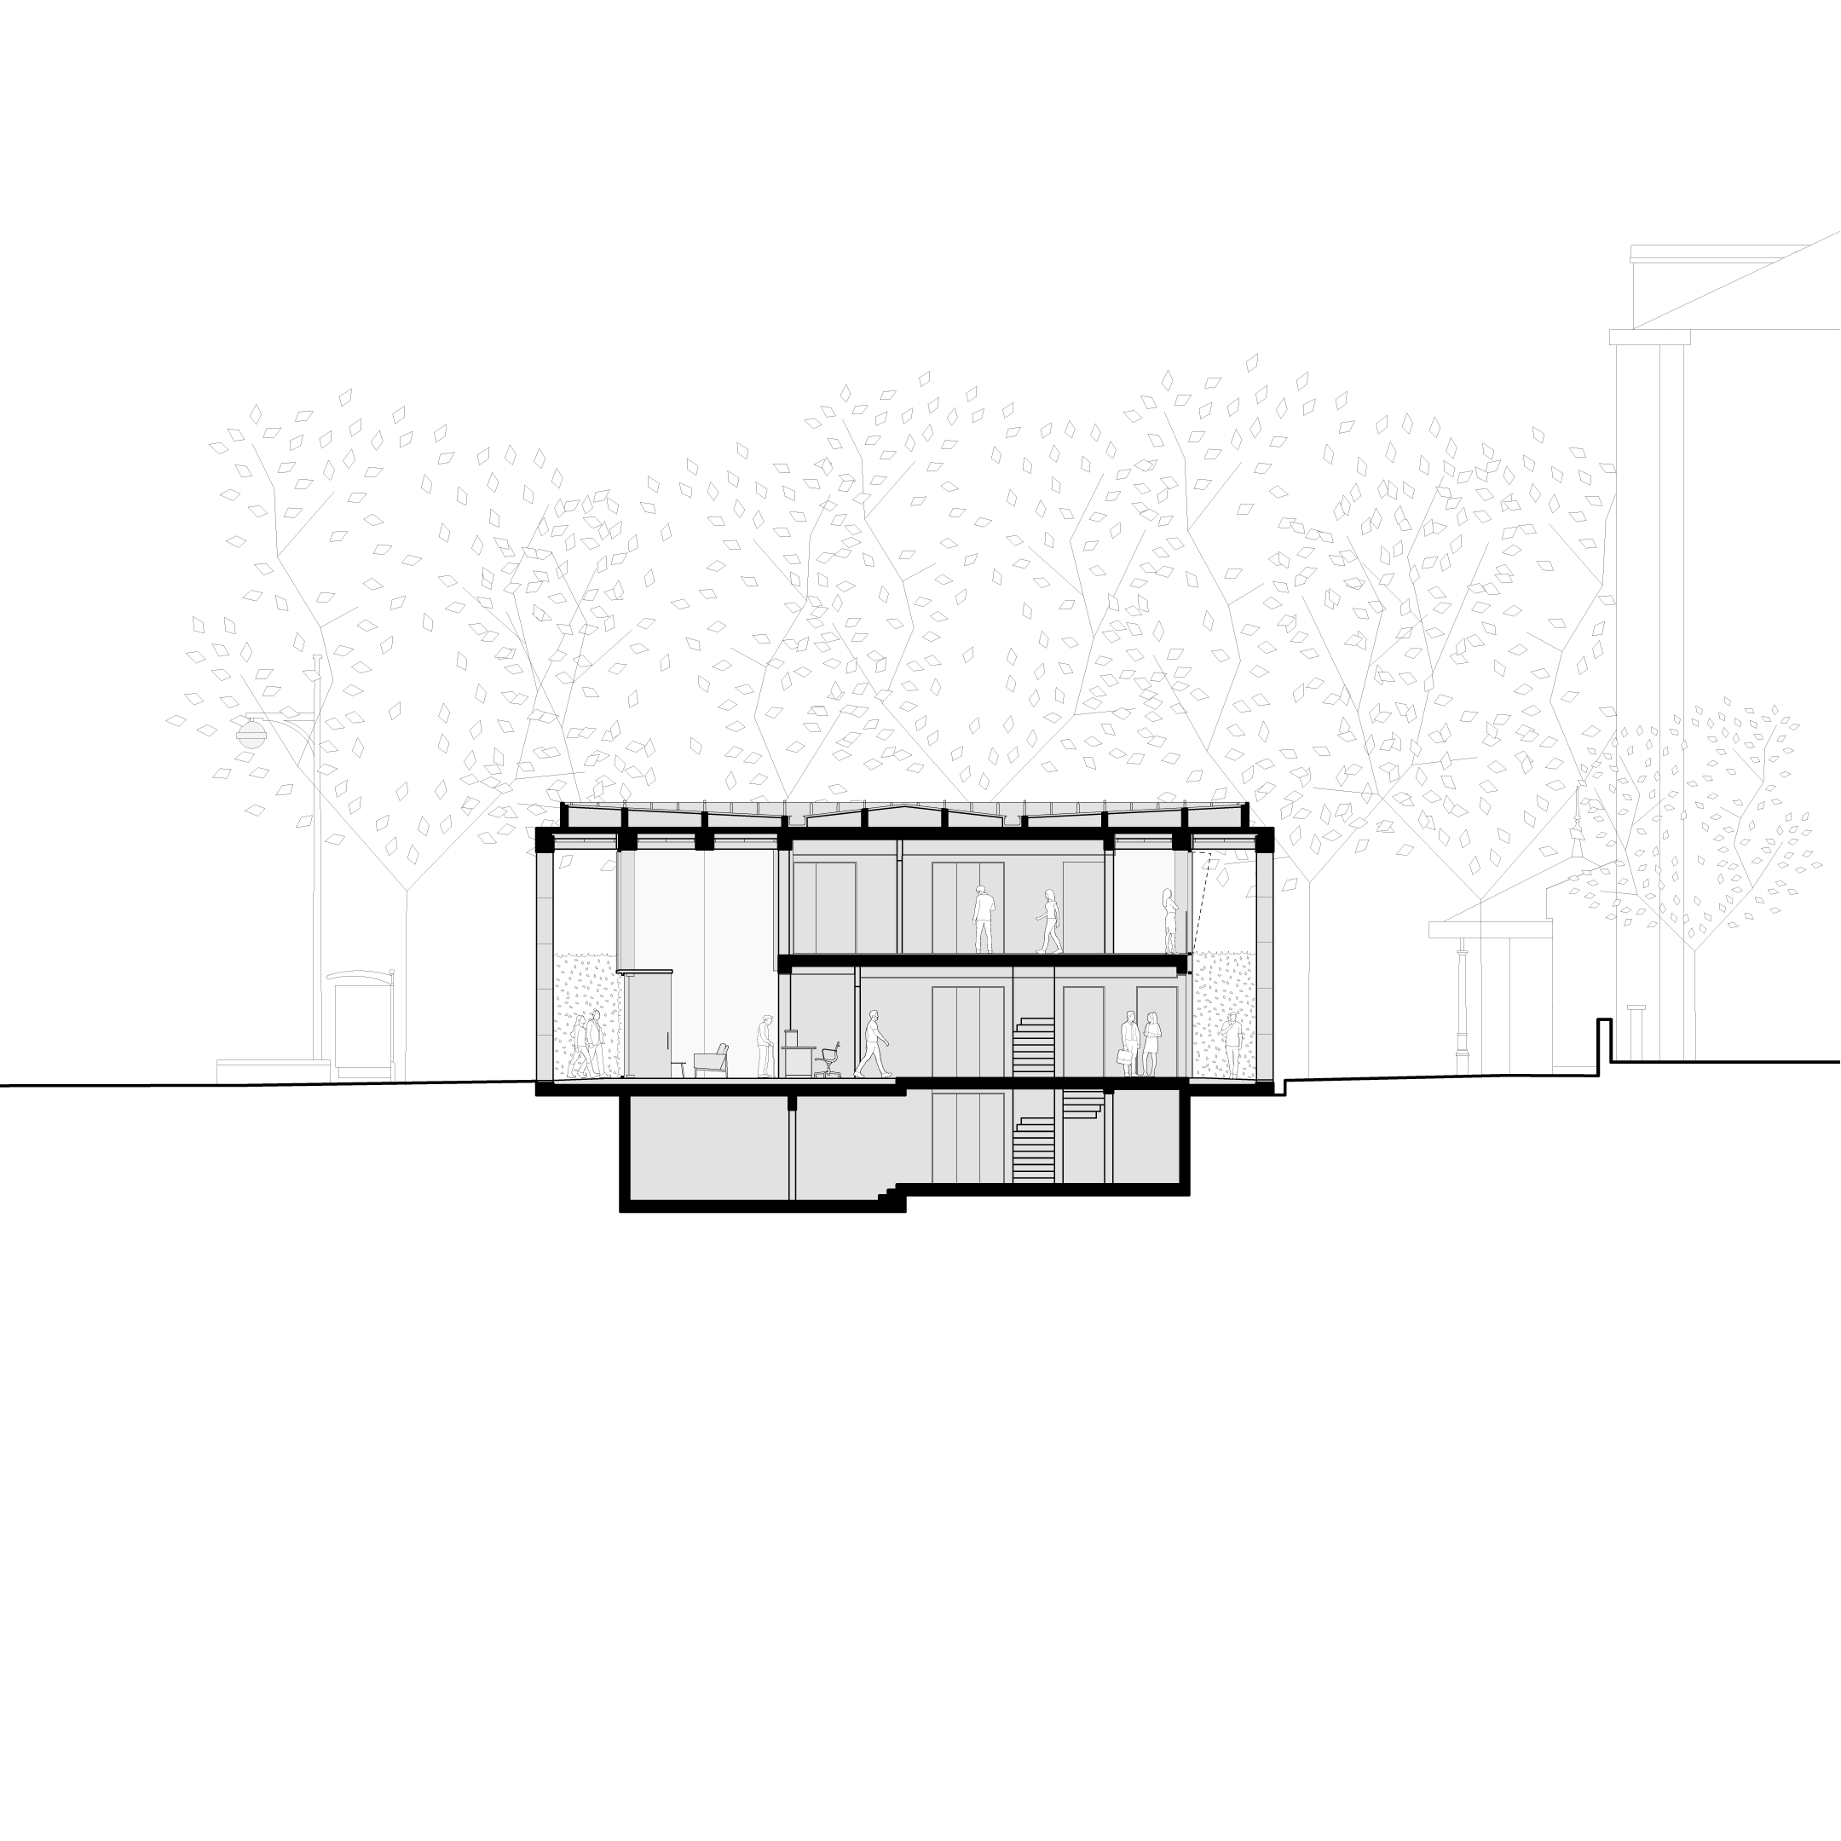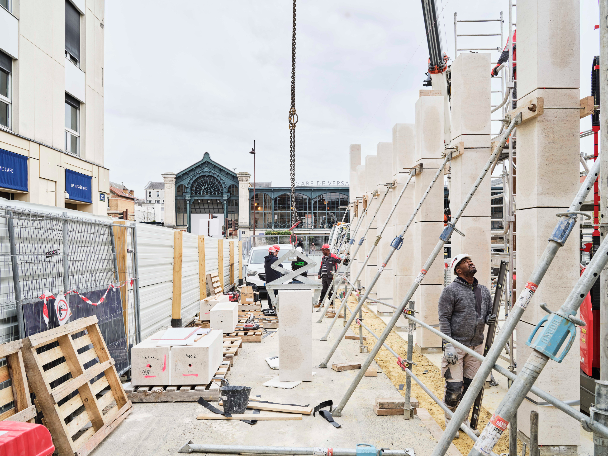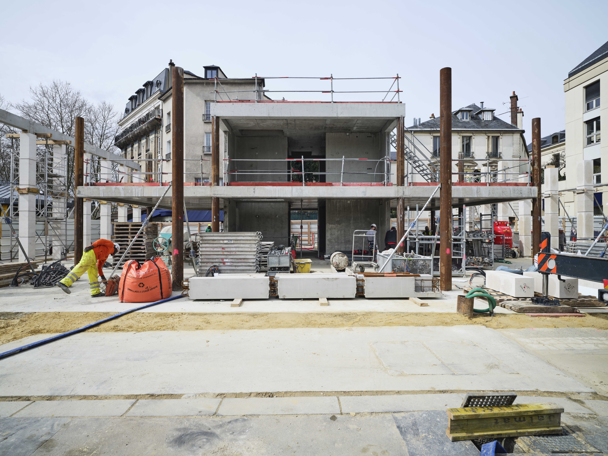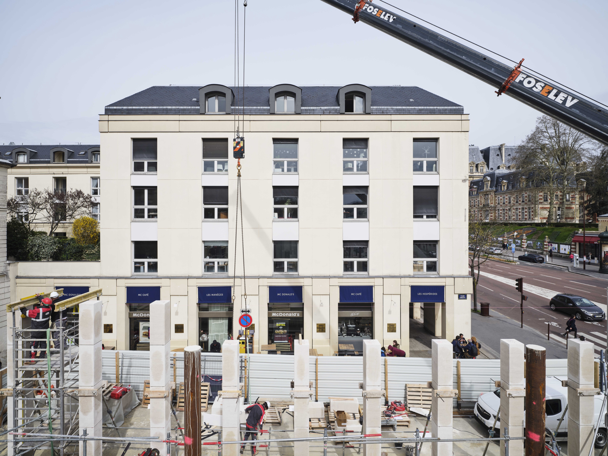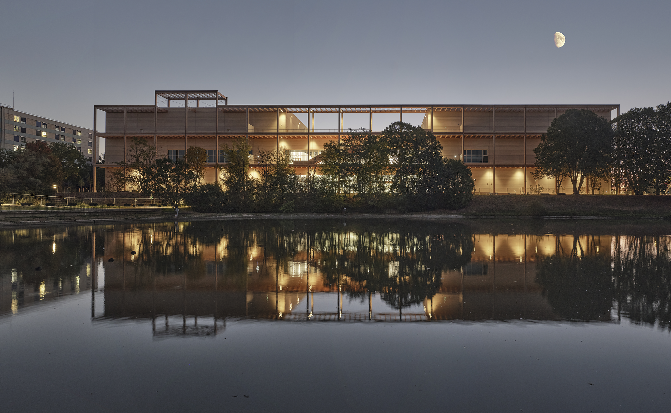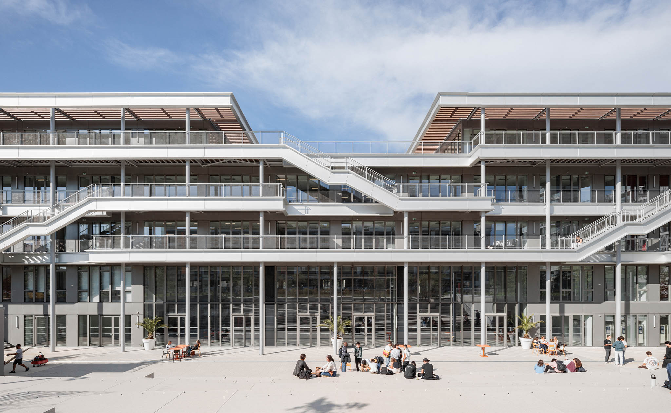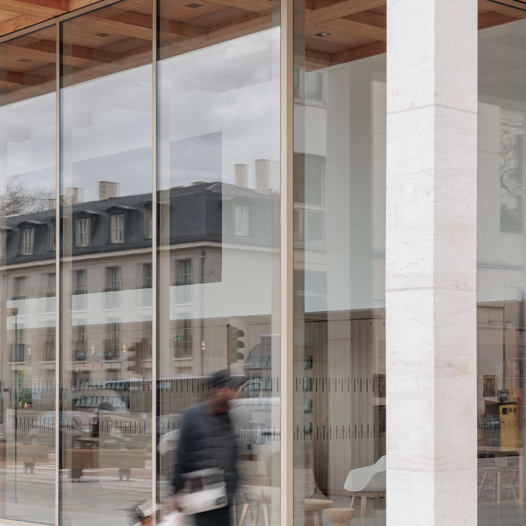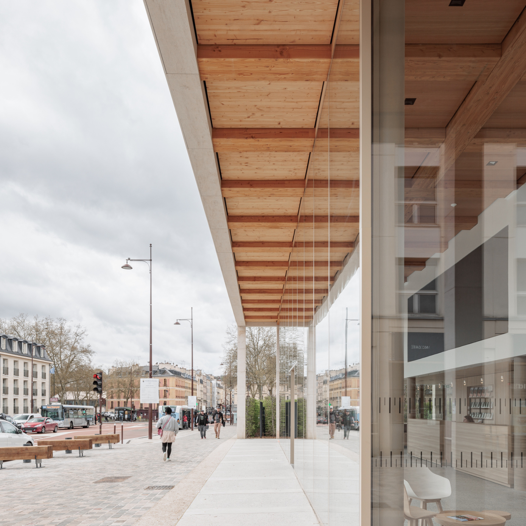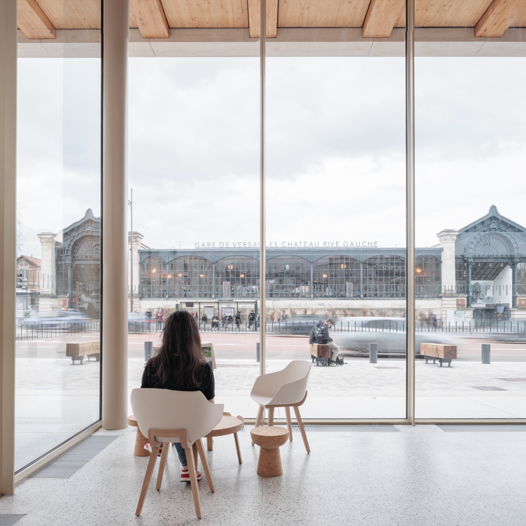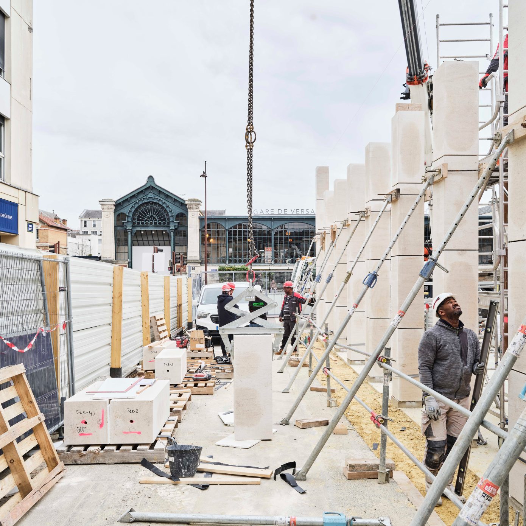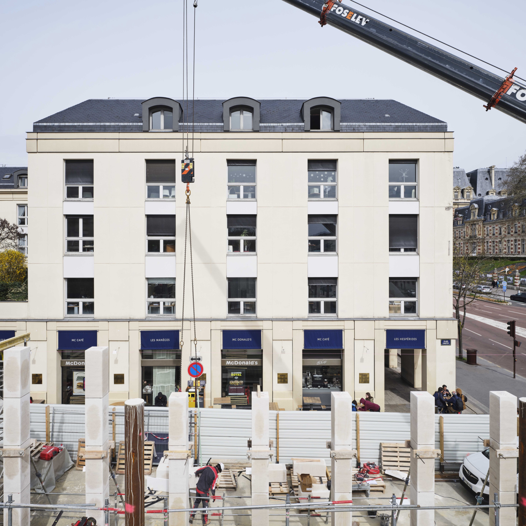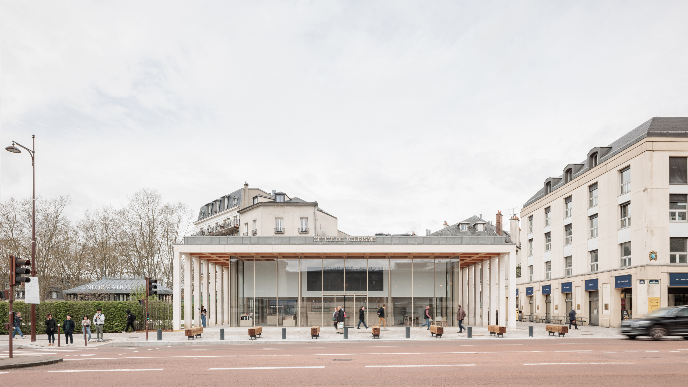
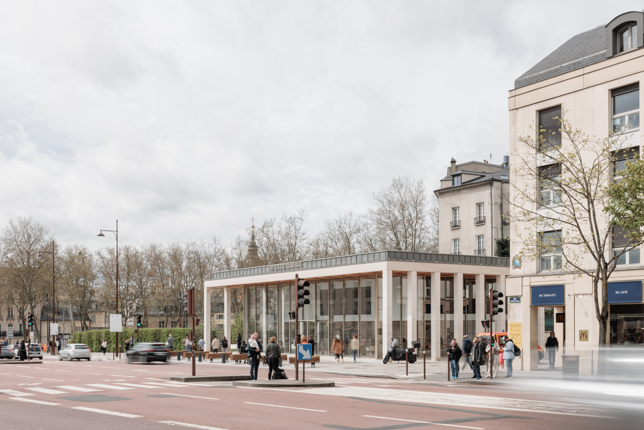
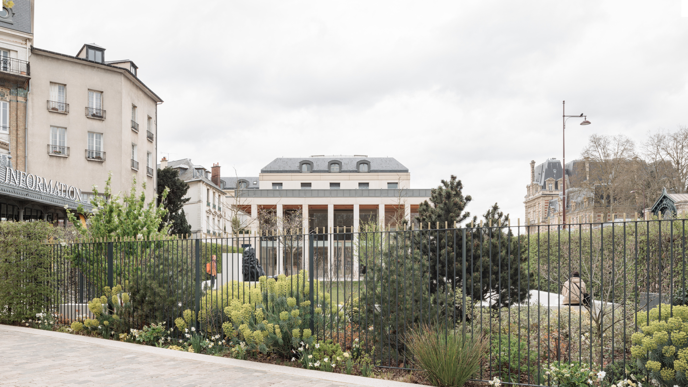
The competition for a new tourist office launched by the city of Versailles was designed to respond to changes in tourism and improve the entrance to the city, serving as a gateway to the train station and its seven million annual visitors. The goal is to guide international visitors, but also to promote an alternative to generic tourism, alongside the “blockbuster” attraction of the palace. The tourist office will become a new showcase for the city’s diverse cultural offerings, which too often remain overshadowed by the palace. It should also help French citizens and residents of the Île-de-France region rediscover Versailles, as reluctance to fly encourages local and responsible tourism—a trend to which Versailles’s heritage and landscape are well-suited.
A Form of Synthesis


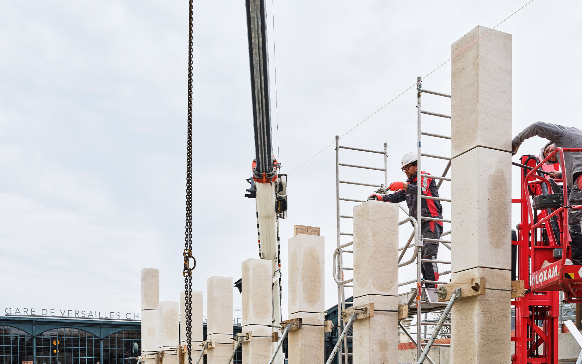

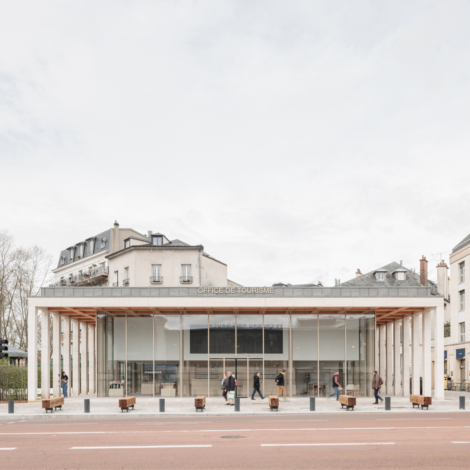

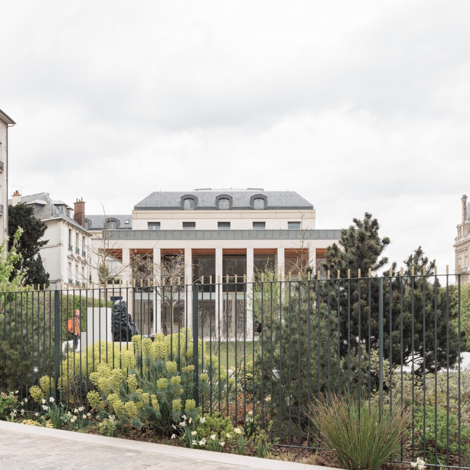
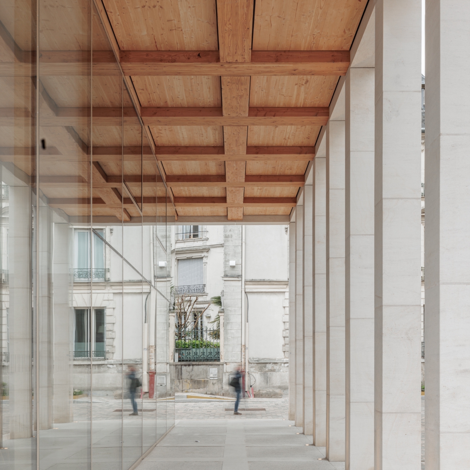
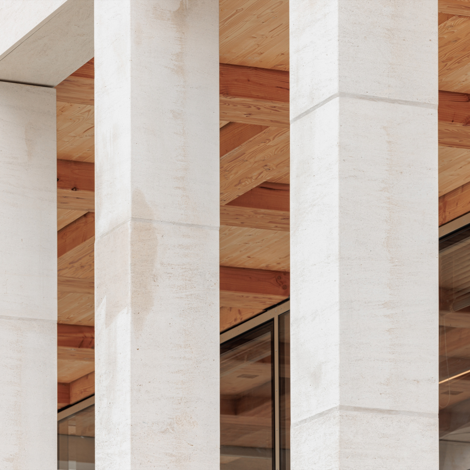
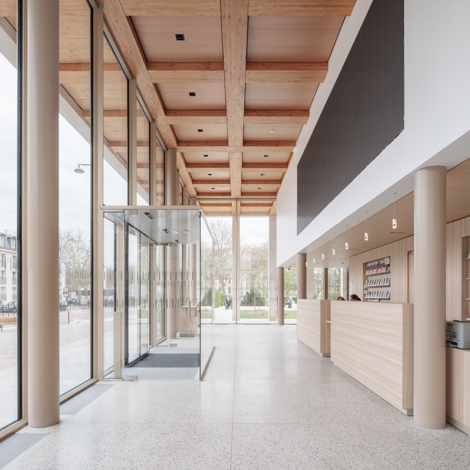
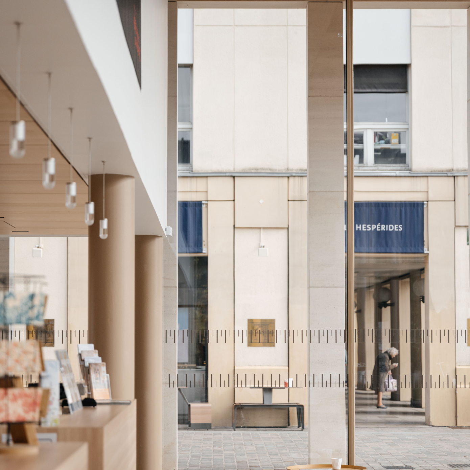
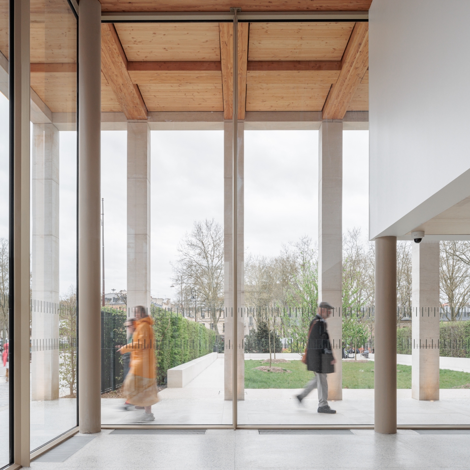
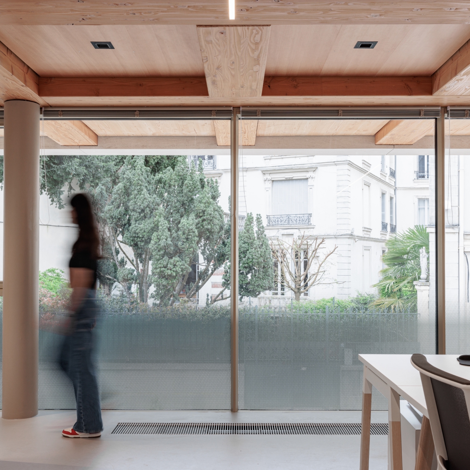
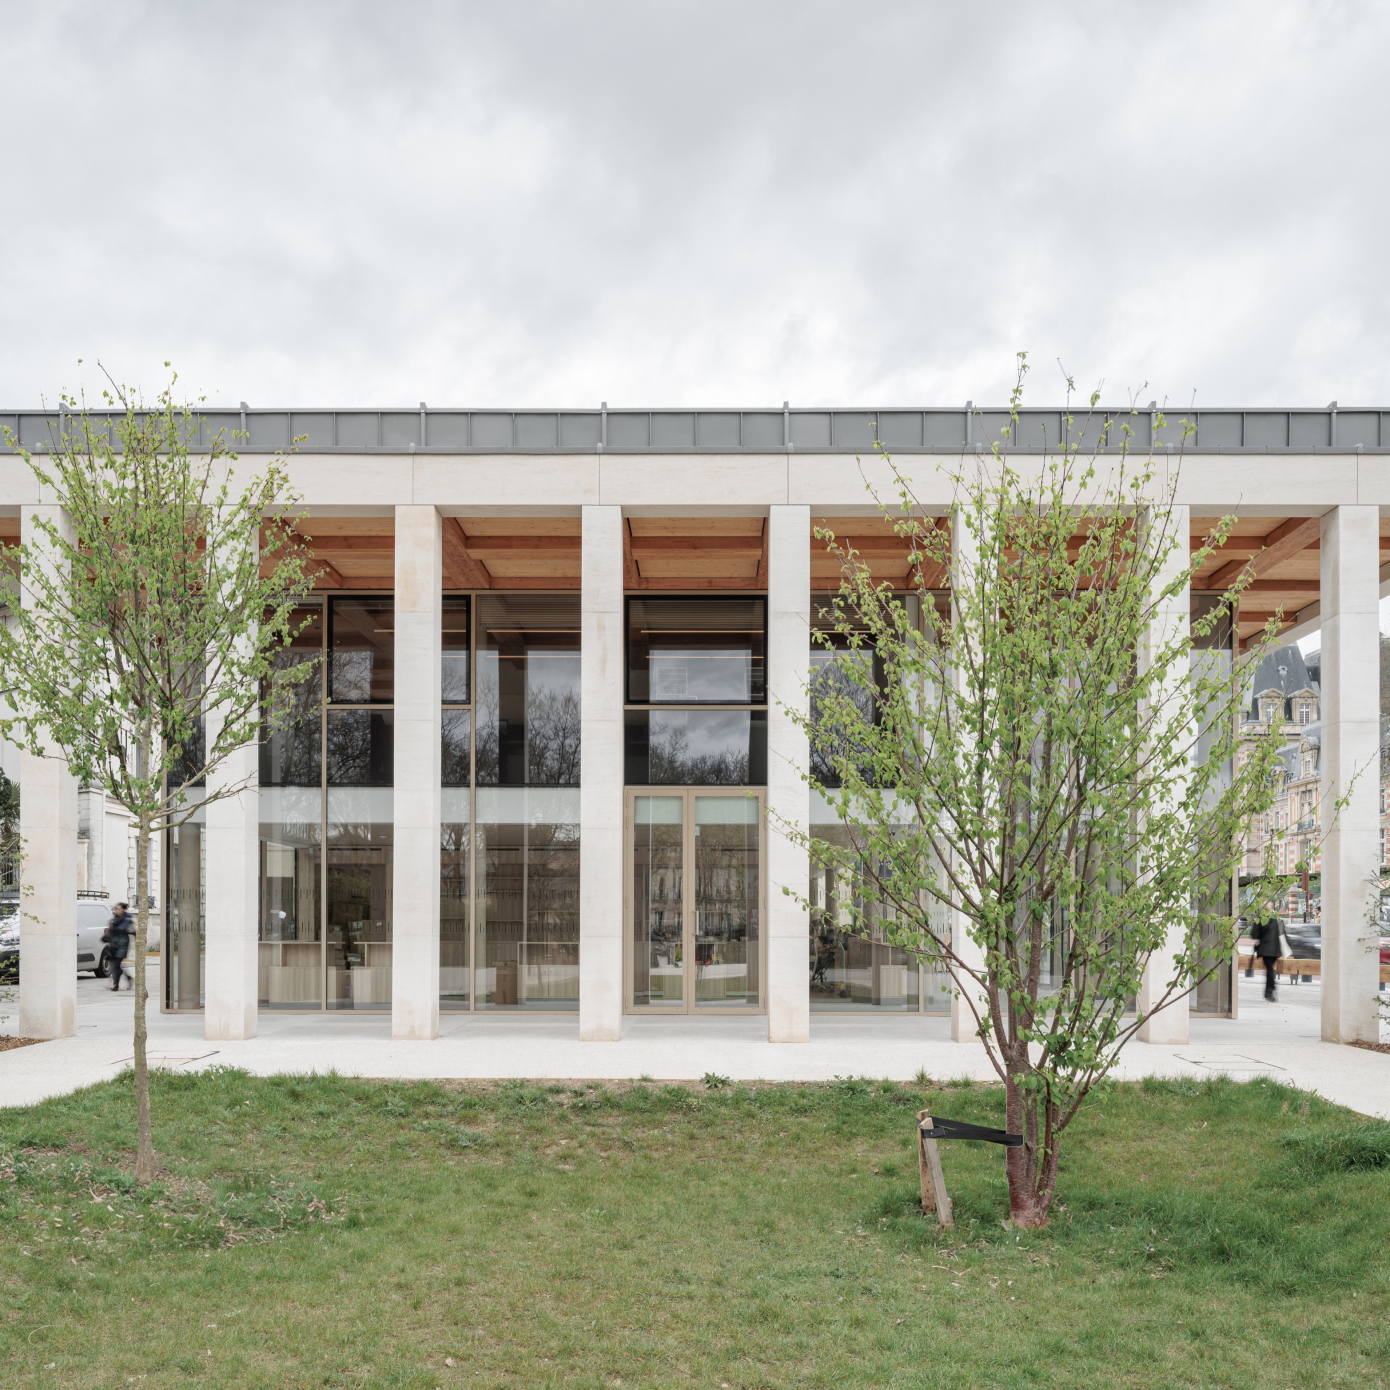
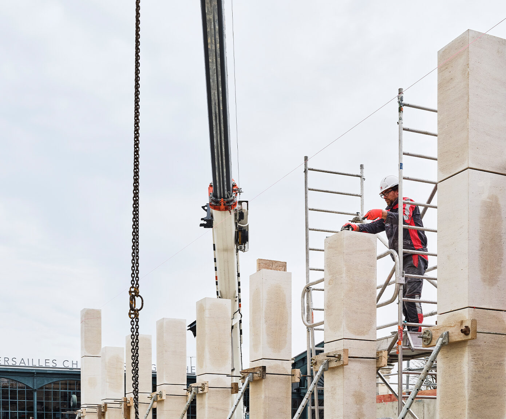
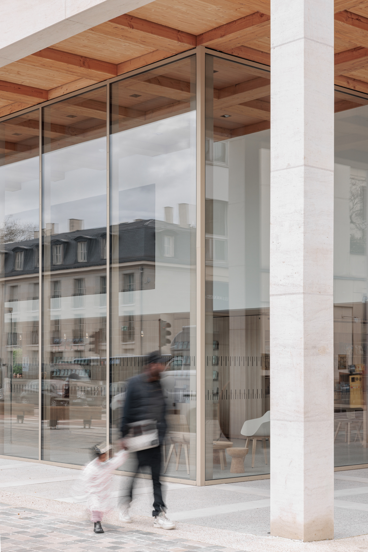
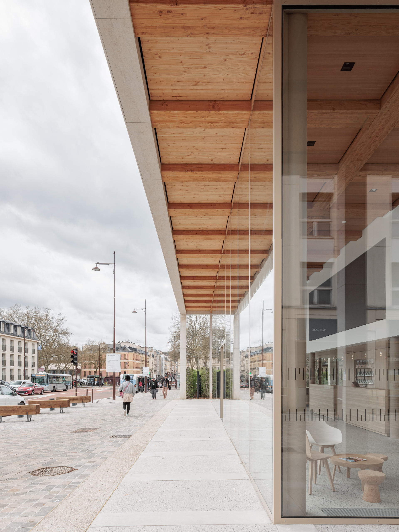
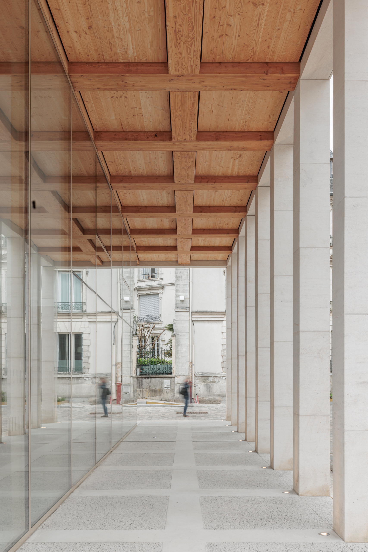
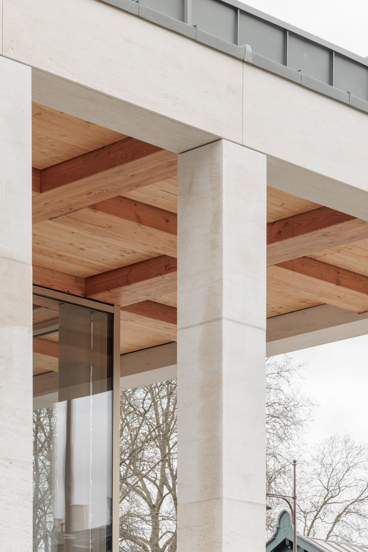
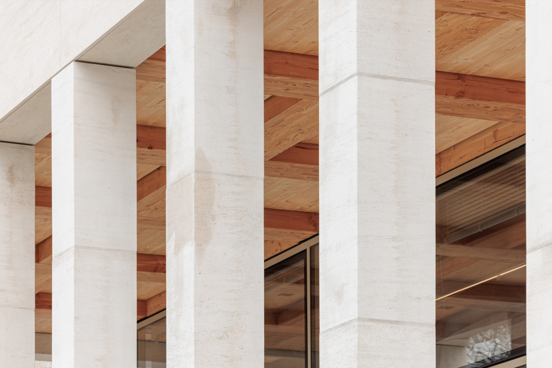
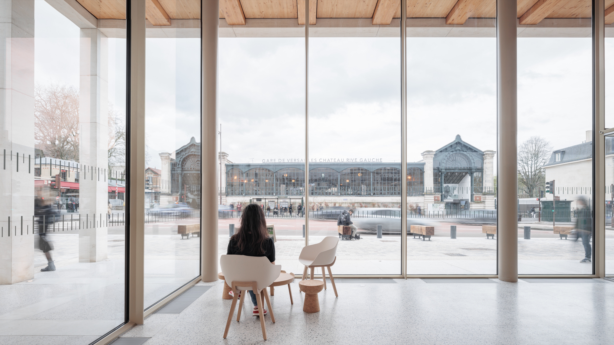
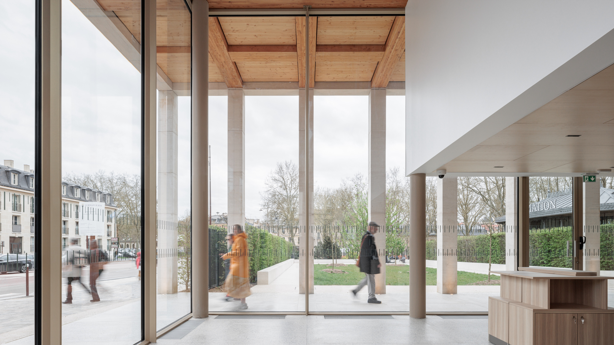
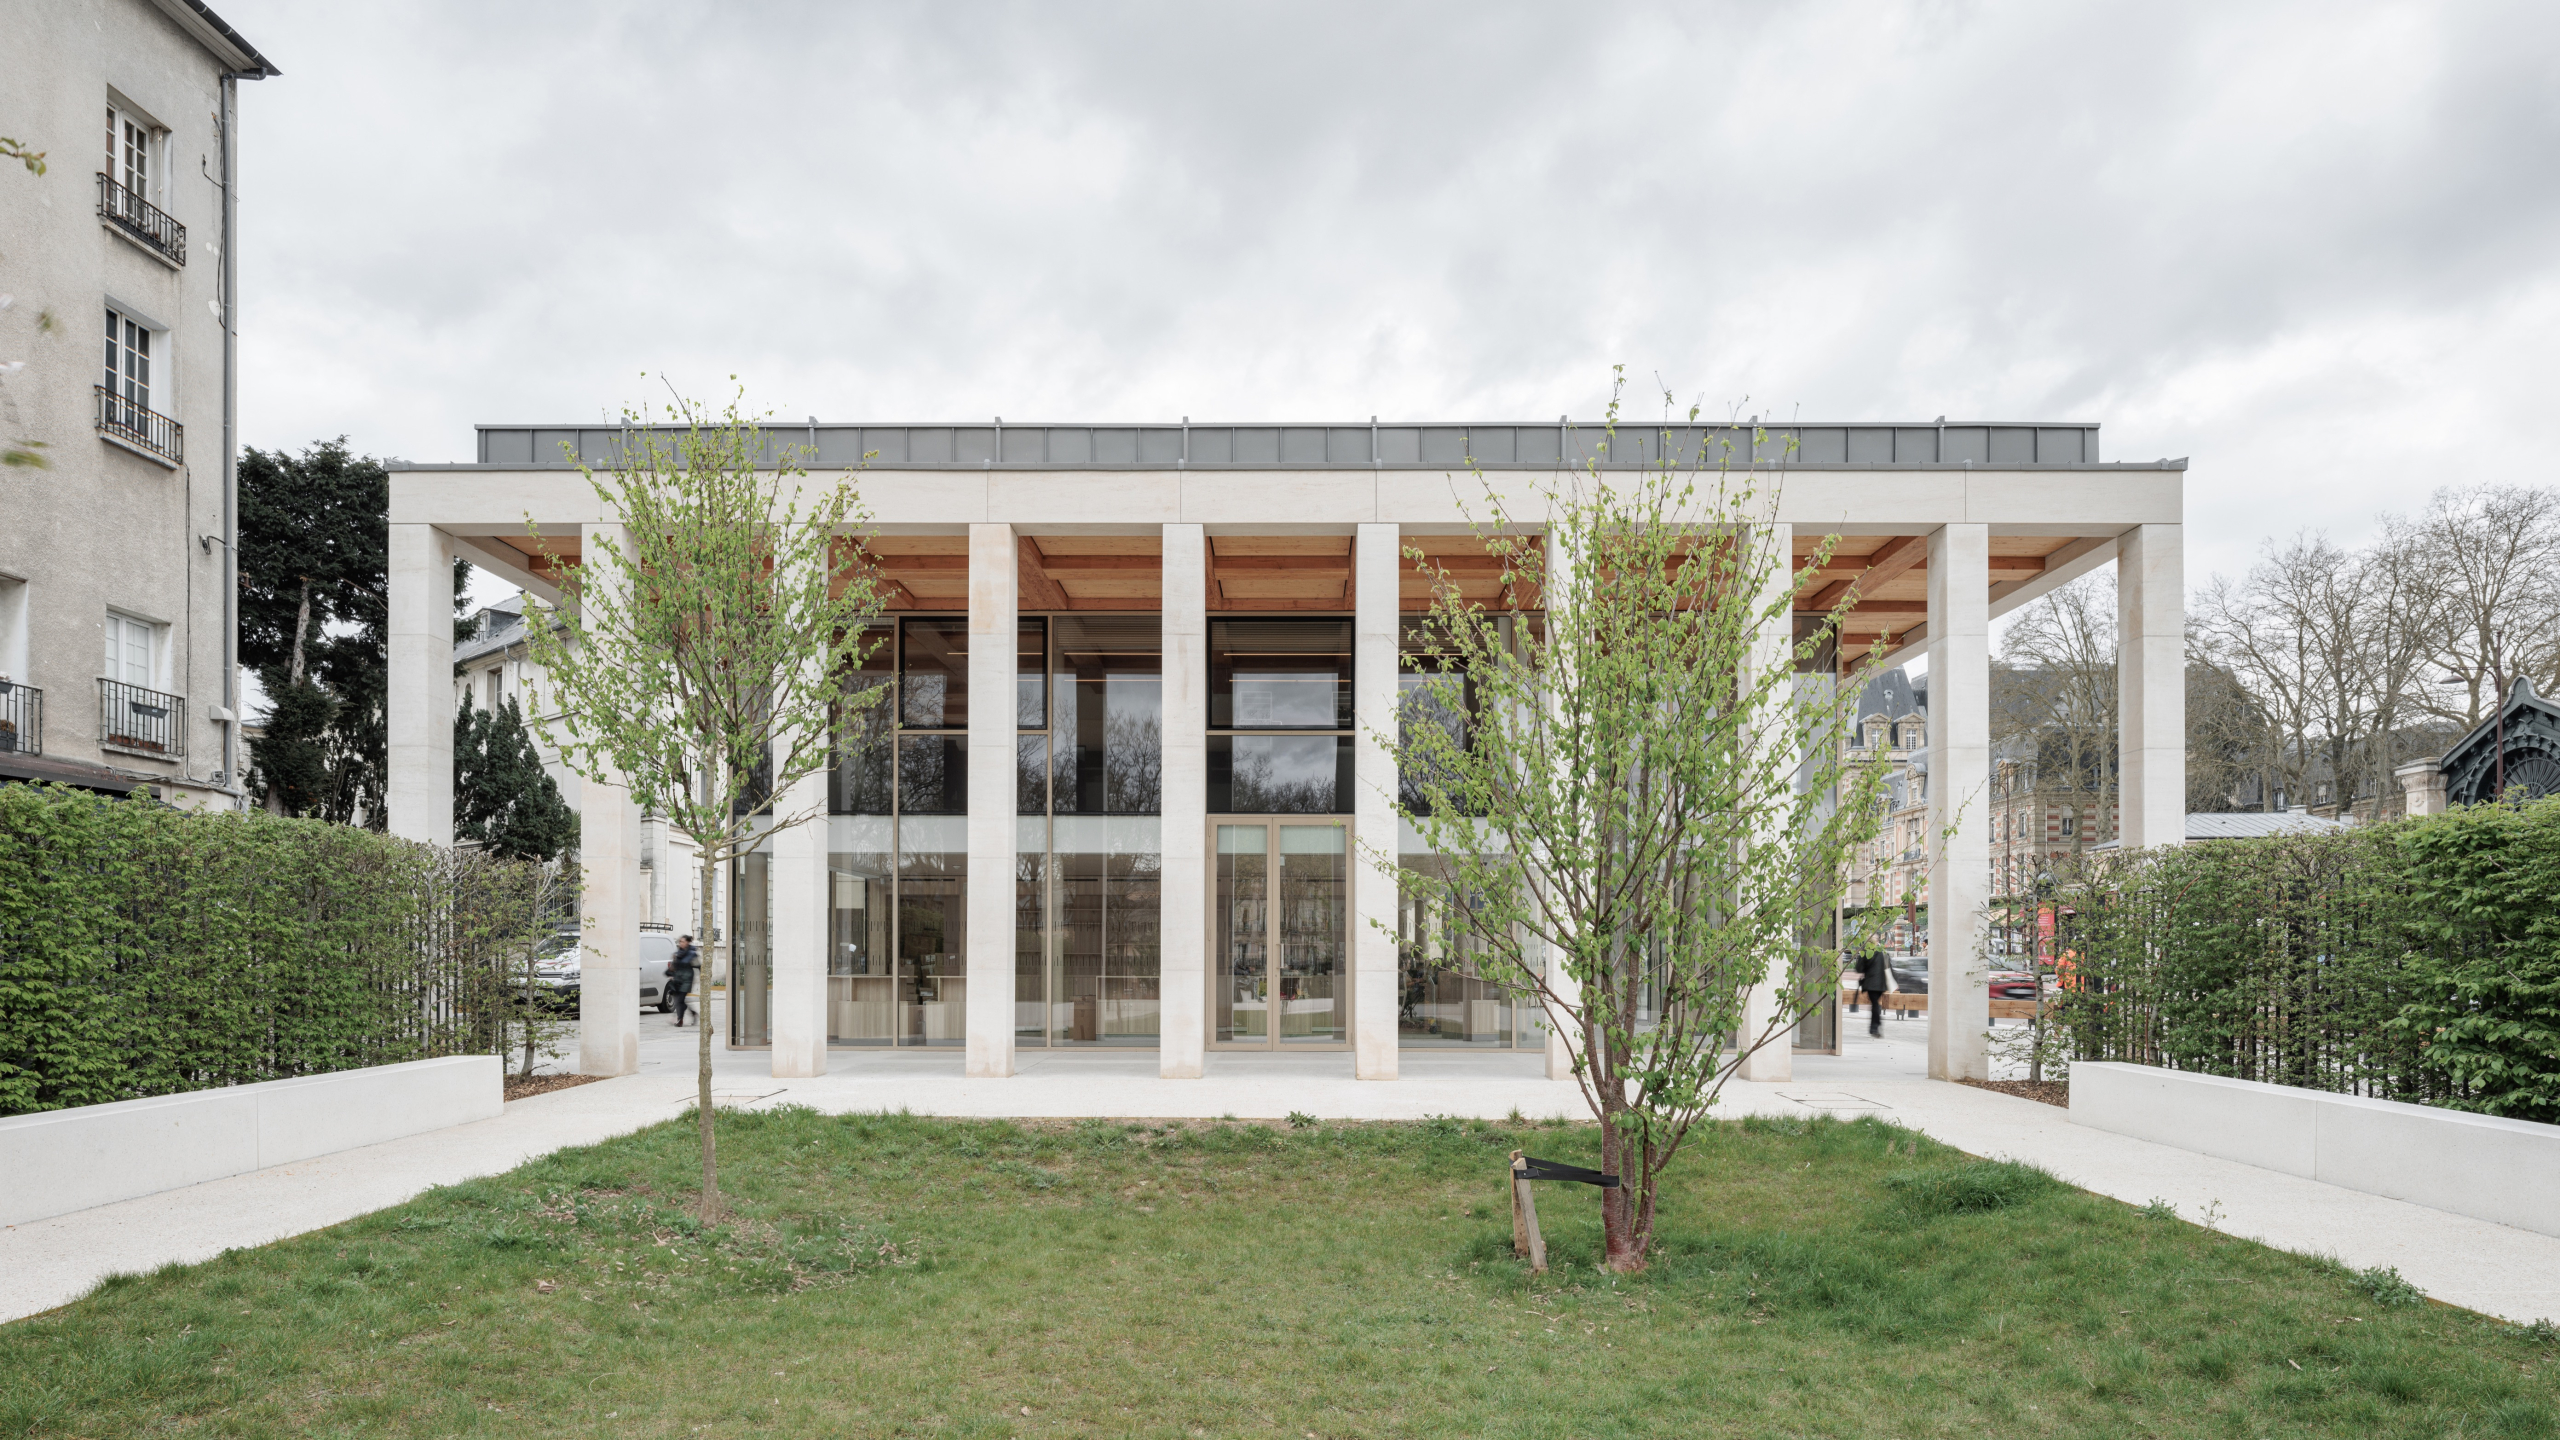
The pavilion’s typology draws on the tradition of micro-architectures found in classical gardens, but also on the modernity of World’s Fair pavilions, notably Mies van der Rohe’s in Barcelona. Its timeless design bridges the classicism of the palace and the metal architecture of the train station, while foreshadowing the low-carbon architecture of the 21st century. It takes the form of a classic, minimalist composition: a pure, open, and luminous square surrounded by a stone colonnade. Facing the station, the colonnade recedes into a long span, revealing a glass façade that lends the pavilion a refined and contemporary appearance. Its discreet gold-tinted metal structures complement a threshold effect enhanced by the continuity of materials on the floor and in the ceiling panels. This remarkable glasswork echoes the excellence of French craftsmanship, much as the Hall of Mirrors has showcased to the world for centuries.
A tradition of excellence and hospitality
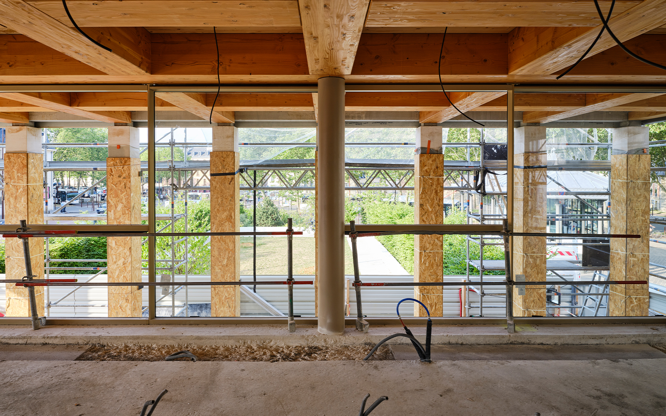
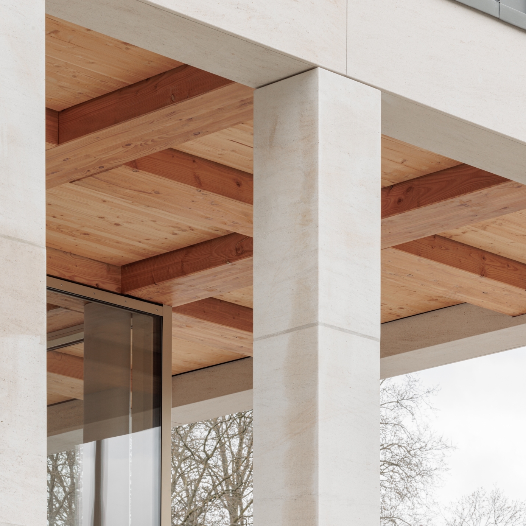
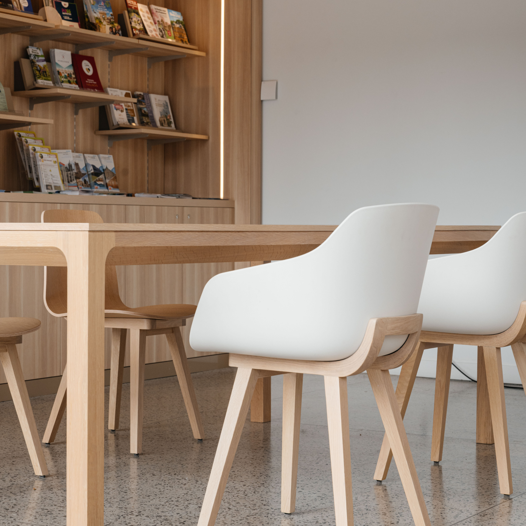
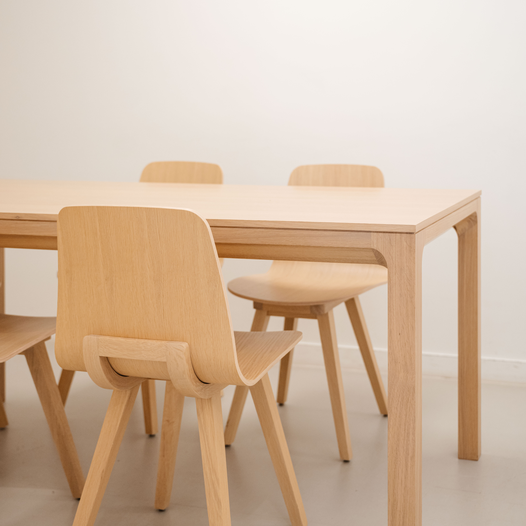
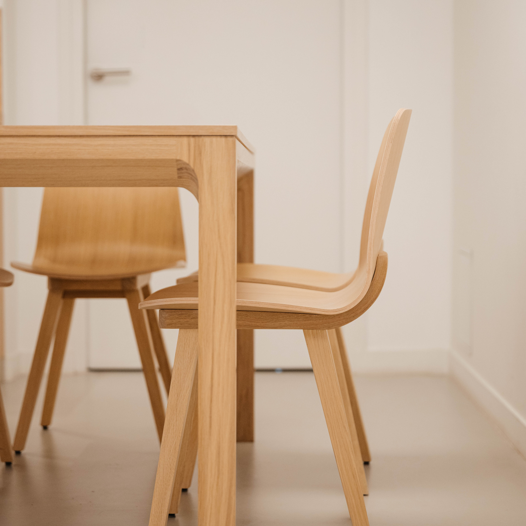
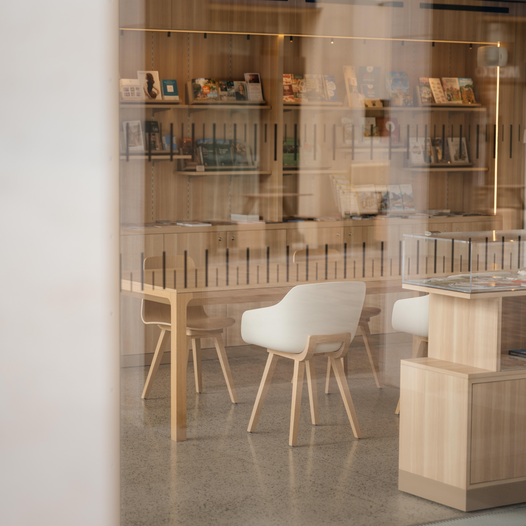
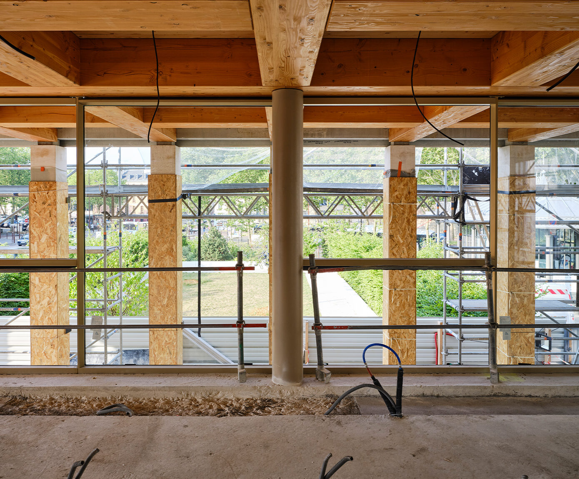
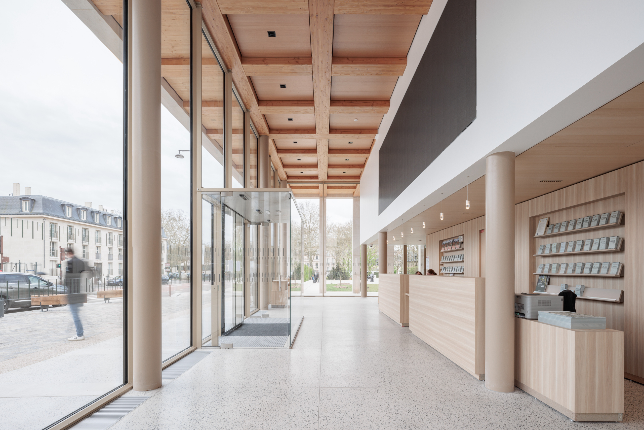
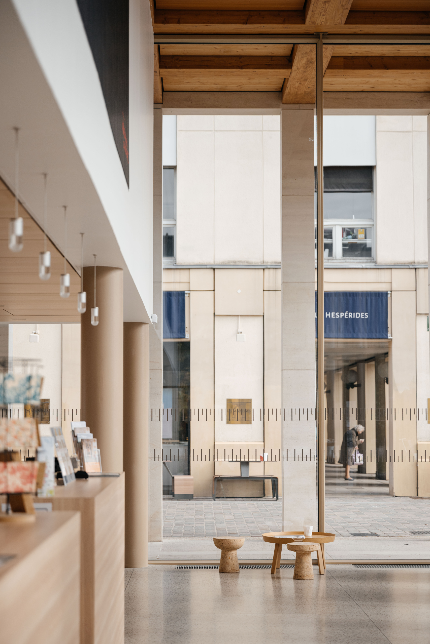
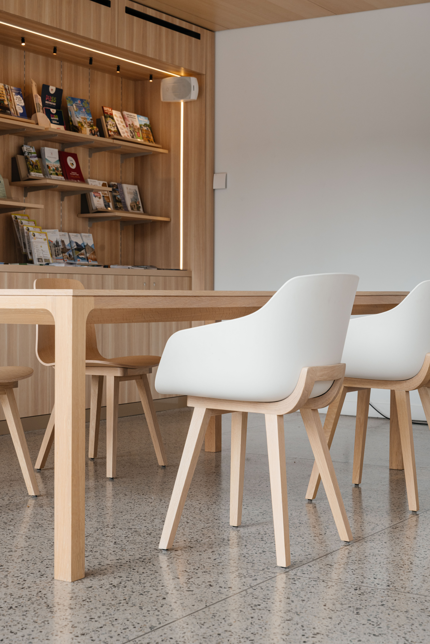
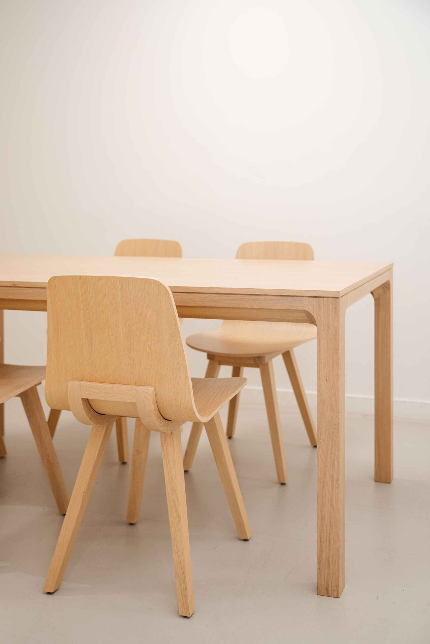
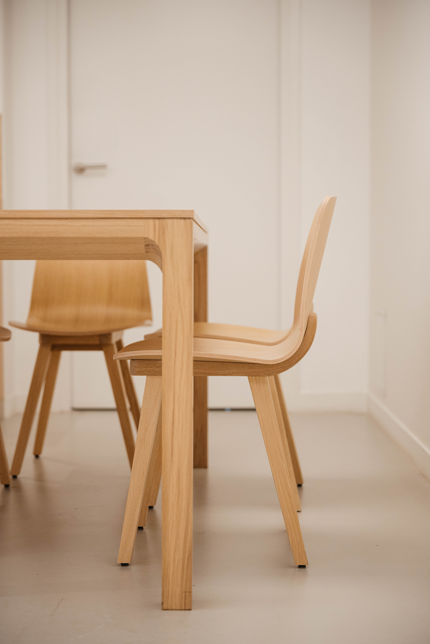
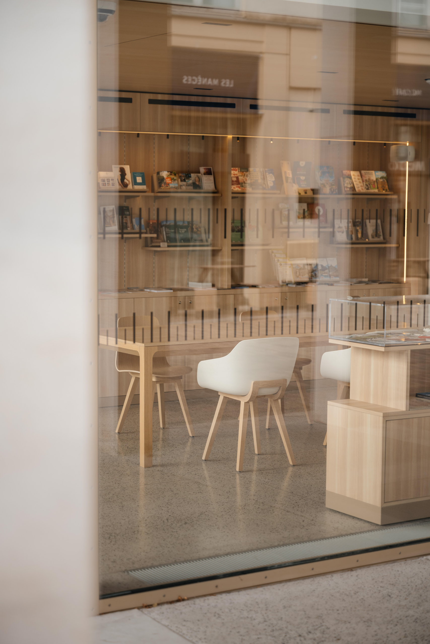
While Versailles has always served as a showcase for French craftsmanship, the city and the palace are also emblematic of the French tradition of hospitality. The tourist office embodies this spirit of welcome: beneath the peristyle, the wood of the coffers stands out alongside the stone, two classic and noble materials. The atmosphere of the pavilion, with its warm materials and comfortable furnishings, invites visitors to enjoy a quiet moment and services with a view of the grove. The semi-outdoor peristyle creates an open living space, a village square for both residents and tourists.
Flexible and sustainable architecture
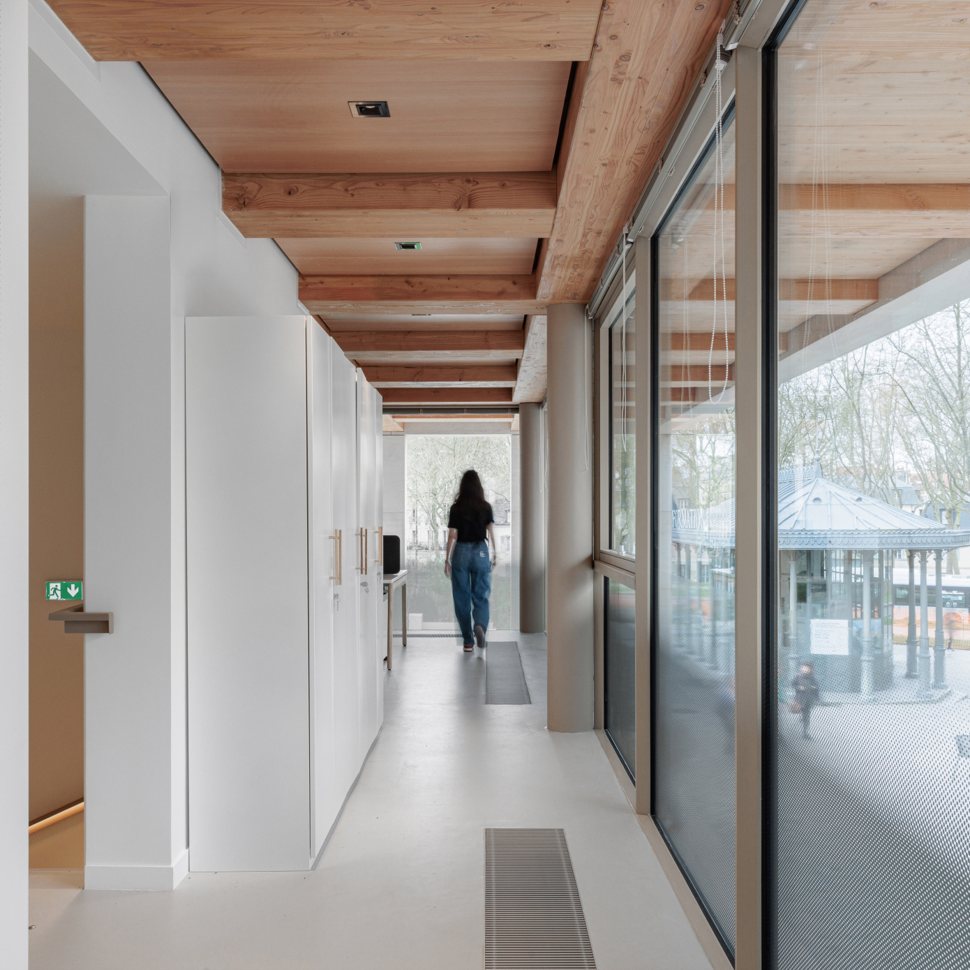
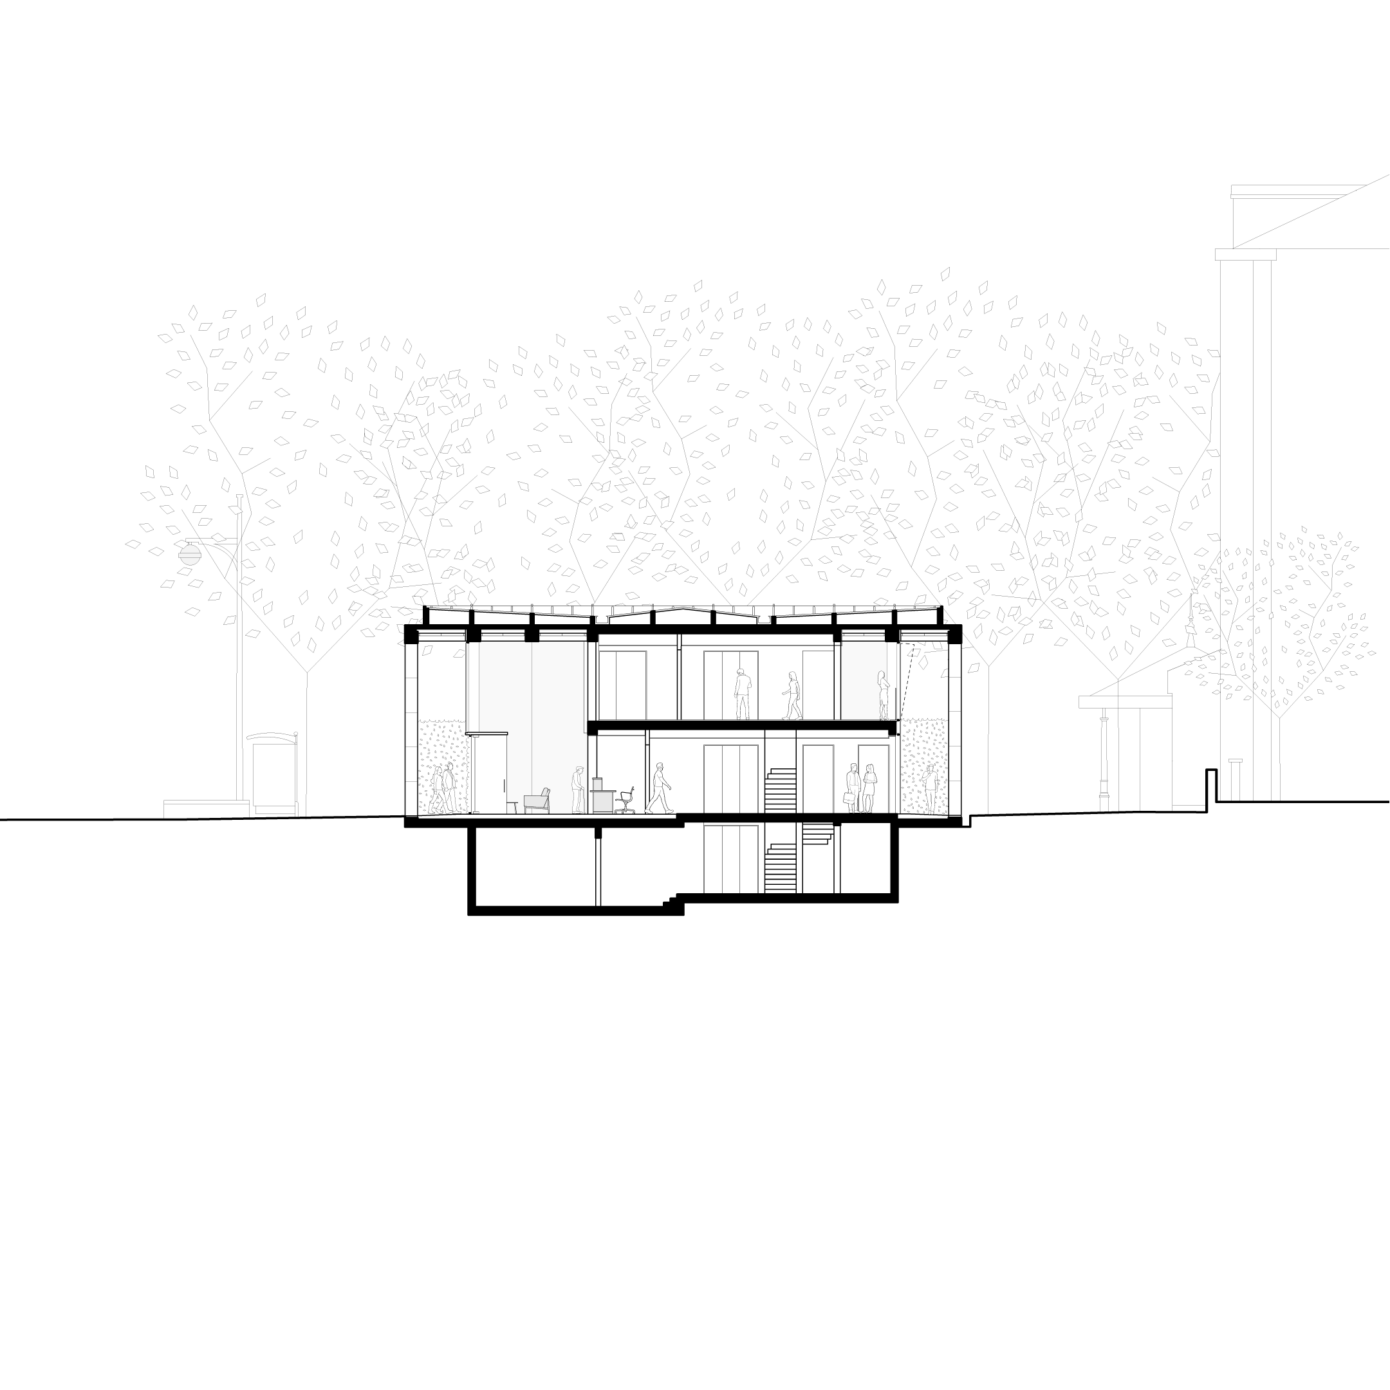
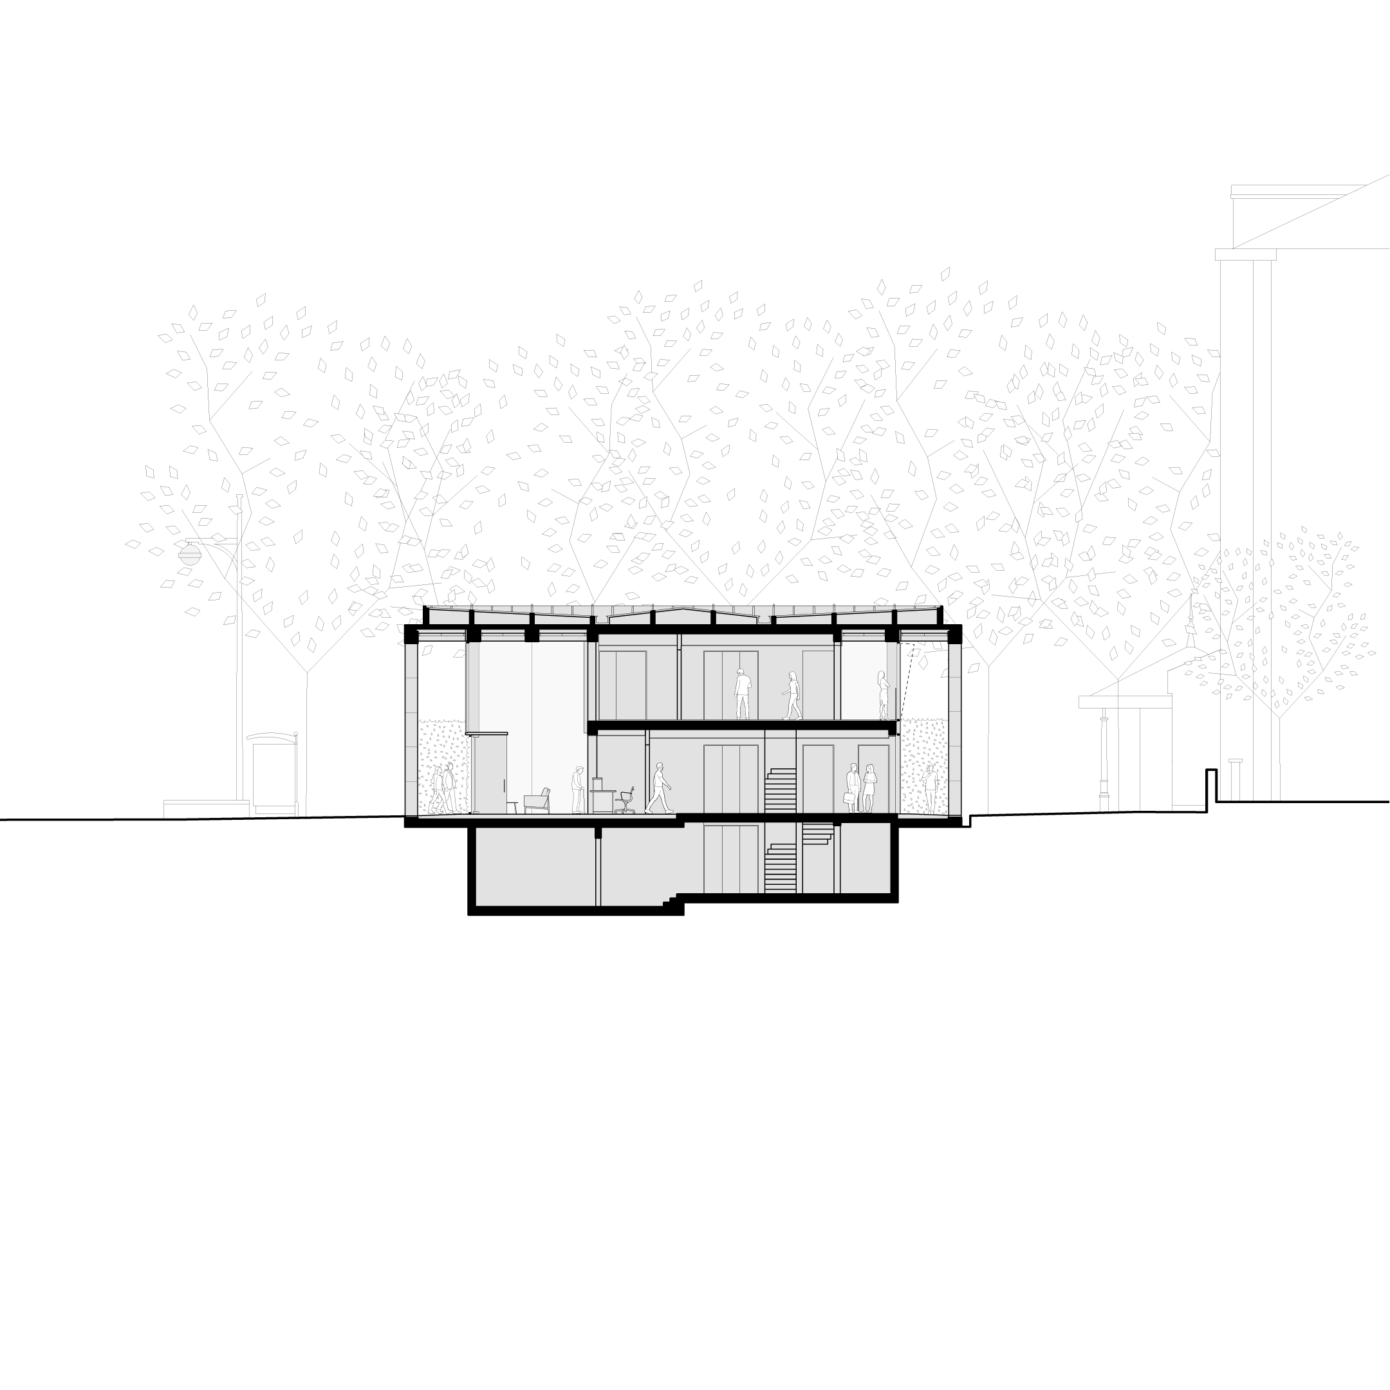
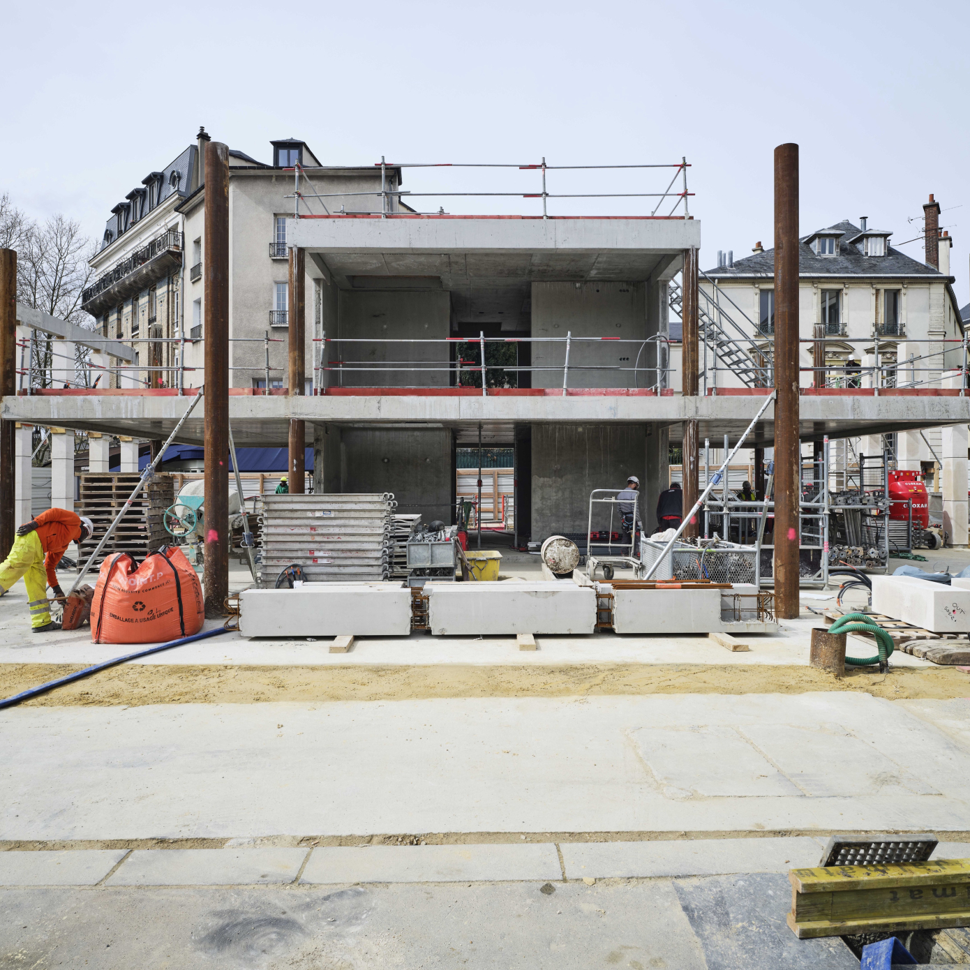
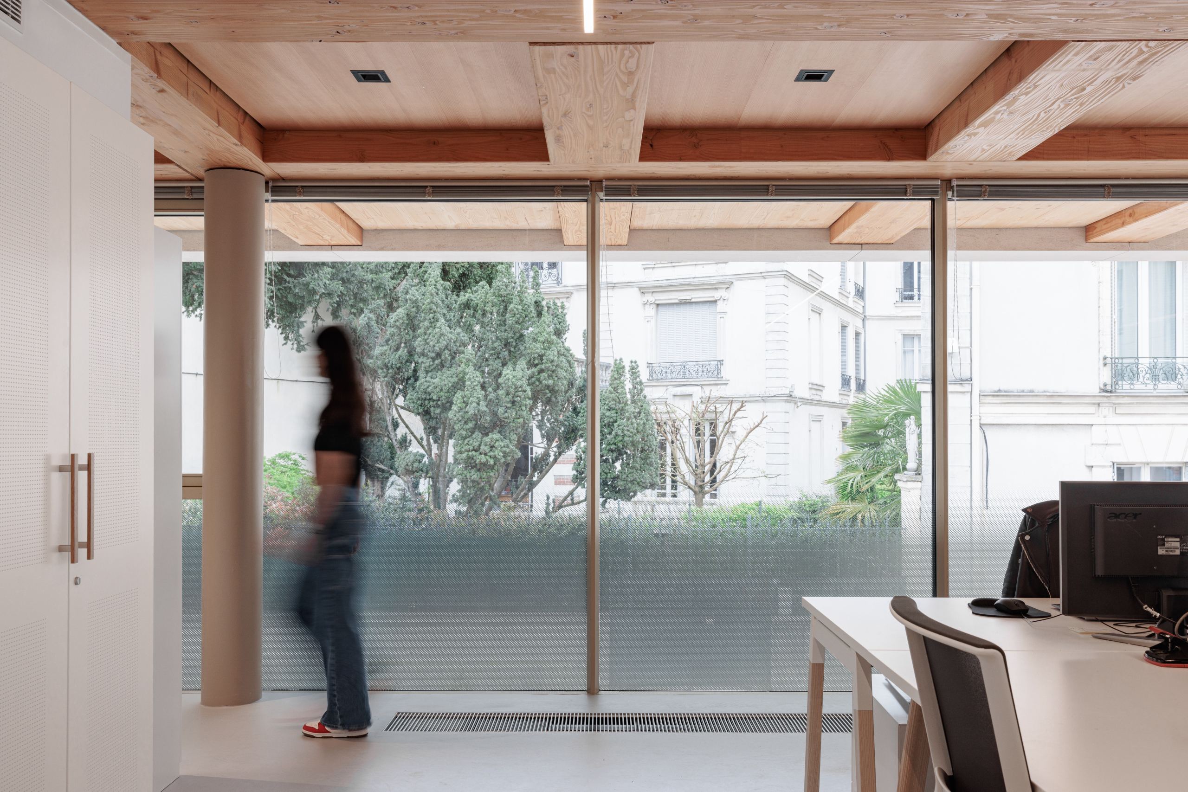
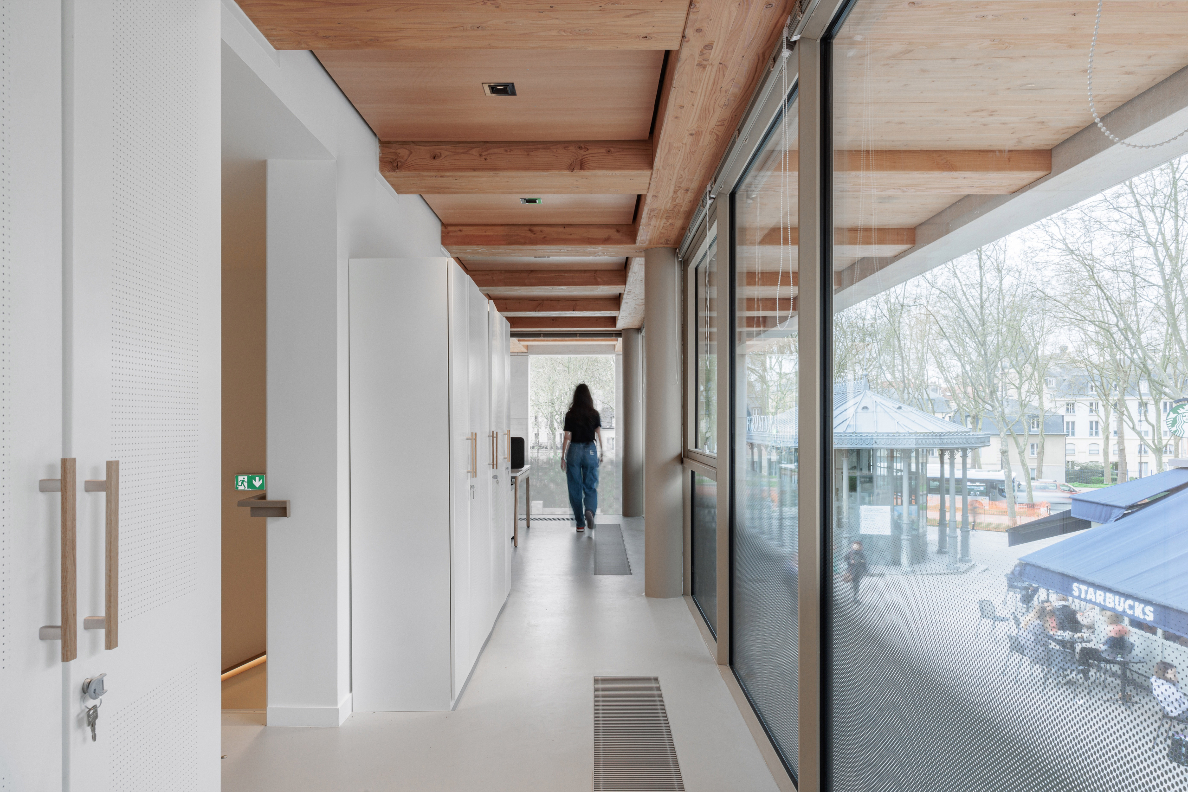
The pavilion’s simplicity and elegance eschew unnecessary embellishments in favor of functionality. The space offers great flexibility as a tourist office but also allows for changes in use over time—essential for sustainable architecture. The program is spread over three levels: public reception on the ground floor, offices and staff areas on the first floor, and mechanical rooms in the basement. This compact layout helps reduce energy consumption. In addition to providing shelter in the urban space, the peristyle offers passive solar protection. The choice of bio-based materials sourced from local suppliers, along with construction methods—with a preference for dry construction techniques to ensure rapid implementation and minimal construction disruption—aims for environmental excellence.